This stunning 3,271 heated square foot Modern Transitional home blends clean architectural lines with warm, inviting details. With a well-proportioned 57' x 50' footprint, this design offers both visual presence and highly functional living space.
Exterior Features:
Charming wrap-around front porch creating timeless curb appeal
Perfect place to relax and unwind
Main Level:
Primary suite with spacious bath, generous storage, and dedicated washer and dryer
Open-concept living area seamlessly connecting great room, dining space, and kitchen
Large walk-in pantry for enhanced functionality and storage
Private home office for work or study
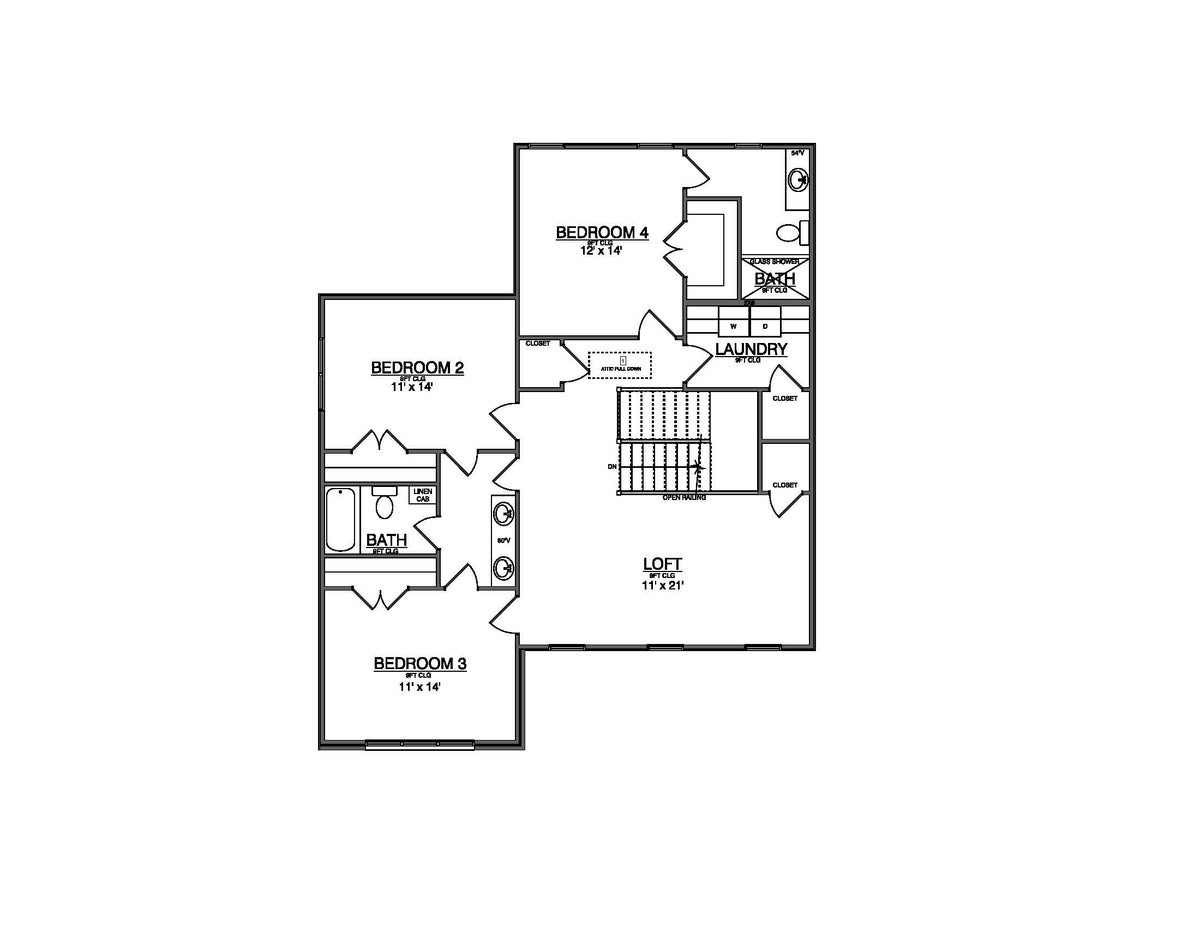
Upper Level:
Three additional bedrooms
Spacious loft perfect for secondary living area, media space, or playroom
Home Specifications:
4 bedrooms, 3.5 baths
Main-level primary suite for privacy and convenience
Flexible gathering spaces throughout
Refined transitional styling
This home offers the perfect blend of comfort, sophistication, and modern livability.