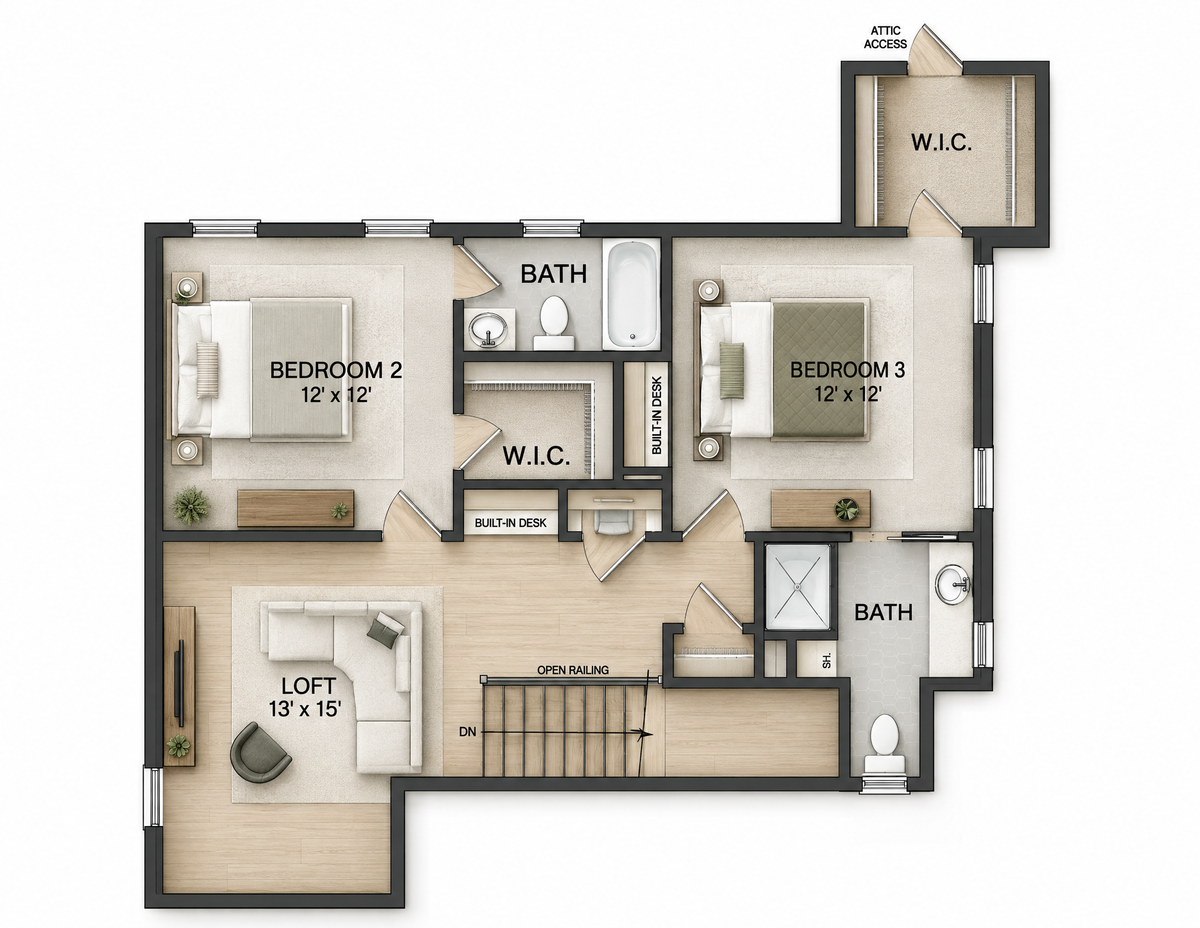
Plan 2982 blends timeless architectural appeal with thoughtfully planned living spaces in a two-story modern transitional home. With 2,982 heated square feet, a main-level primary suite, and flexible gathering spaces, this design balances everyday comfort with room to entertain.
Plan Features
2,982 heated square feet
Two stories
3 bedrooms and 3.5 bathrooms
Main-level primary suite
Dedicated home office
Open main-level living area
Large walk-in pantry
Rear-entry 3-car garage
Generous upstairs loft
Main-Level Living
The first floor features a spacious primary suite, a dedicated home office, and an open living area designed for comfortable gathering. A large walk-in pantry provides convenient kitchen storage, while the rear-entry three-car garage keeps the front elevation clean and inviting.
Flexible Upstairs Space
A generous loft offers space for a media room, second living area, or recreation room. Two additional bedrooms and well-appointed bathrooms provide comfortable accommodations for family or guests.
Modern transitional styling, practical storage, and flexible living spaces make Plan 2982 a thoughtful balance of style and functionality.