Plan No. 1779 pairs charming modern farmhouse style with a compact, thoughtfully planned footprint. With approximately 1,779 heated square feet, this two-story home prioritizes everyday comfort and function without unnecessary square footage.
A covered front porch offers a welcoming arrival. Inside, the first-floor office provides a dedicated place to work from home or create a flexible space that fits your routine. The kitchen’s walk-in pantry keeps essentials organized and close at hand, while a main-level half bath adds convenience for guests.
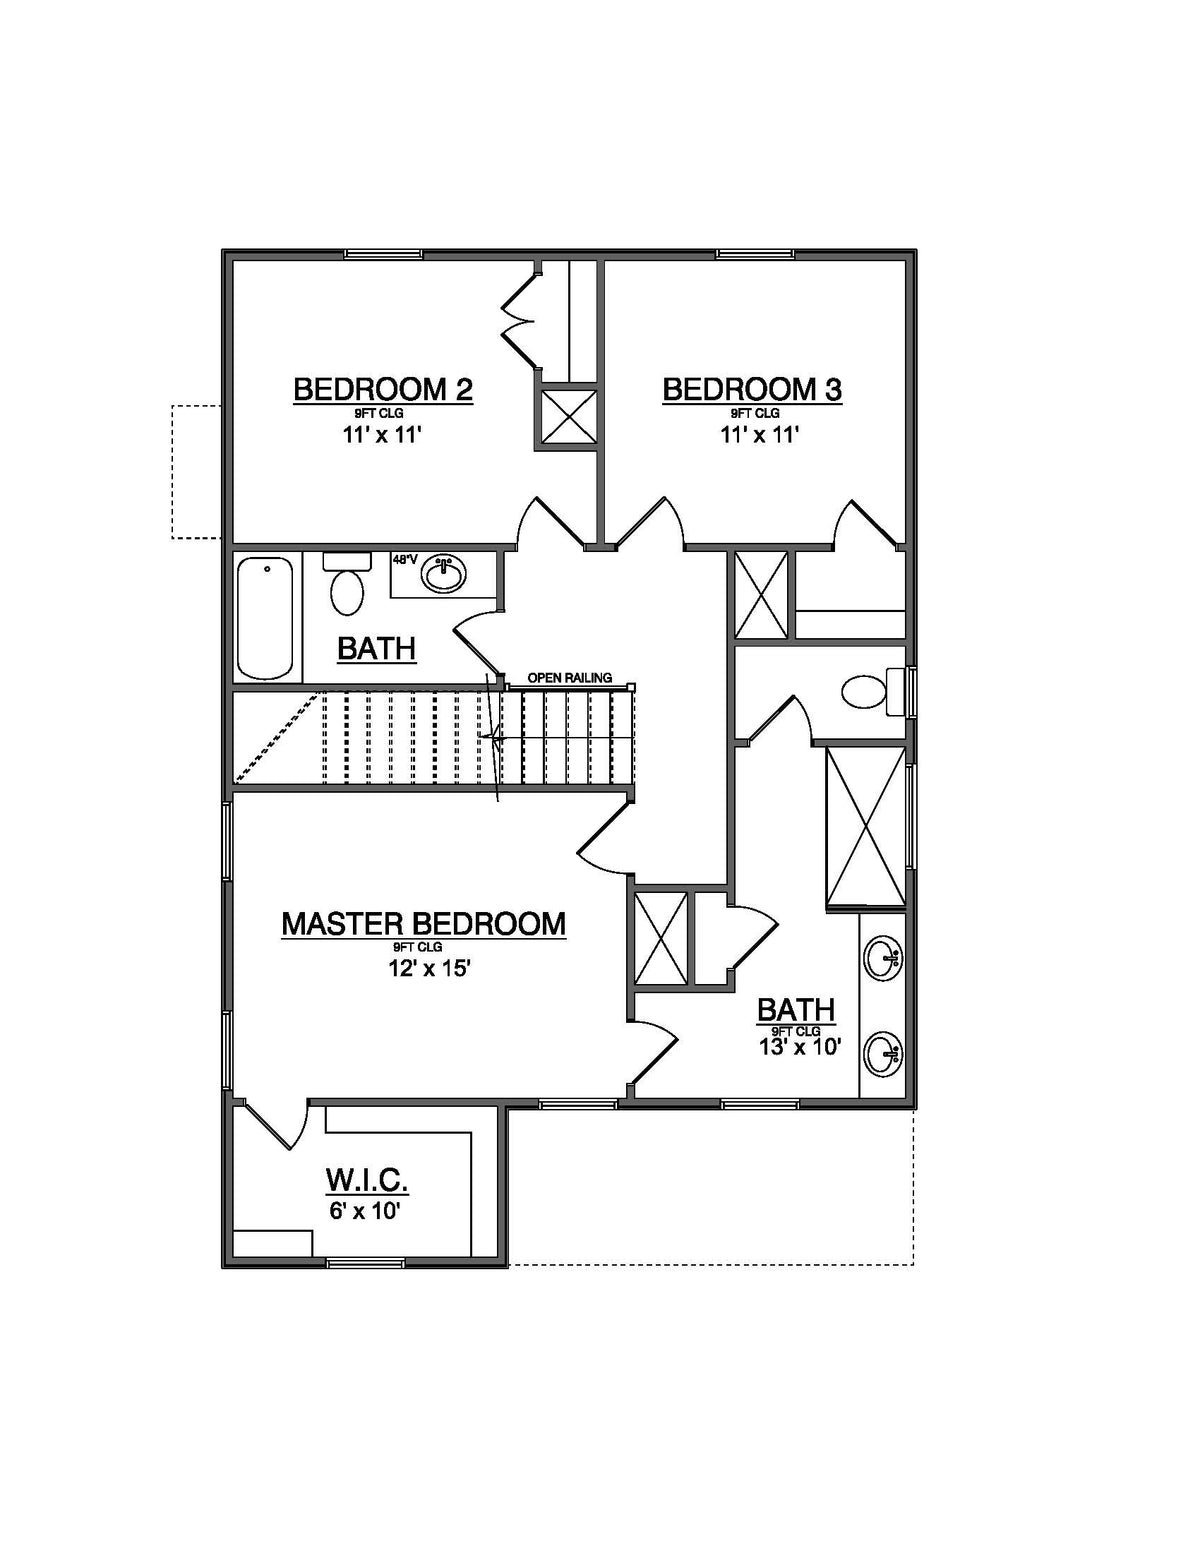
Upstairs, three bedrooms and two full bathrooms create a private retreat away from the main living spaces. The efficient layout and compact building footprint make this plan an appealing option for homeowners seeking a home that can be more economical to build.
Plan Highlights
Approximately 1,779 heated square feet
Modern farmhouse design
3 bedrooms, all located upstairs
2 full bathrooms upstairs and a main-level half bath