8 Twenty One Home Design
Plan No. 2743 Modern Transitional House Plan 2743 - 4 Bed 3.5 Bath
Plan No. 2743 Modern Transitional House Plan 2743 - 4 Bed 3.5 Bath
Couldn't load pickup availability
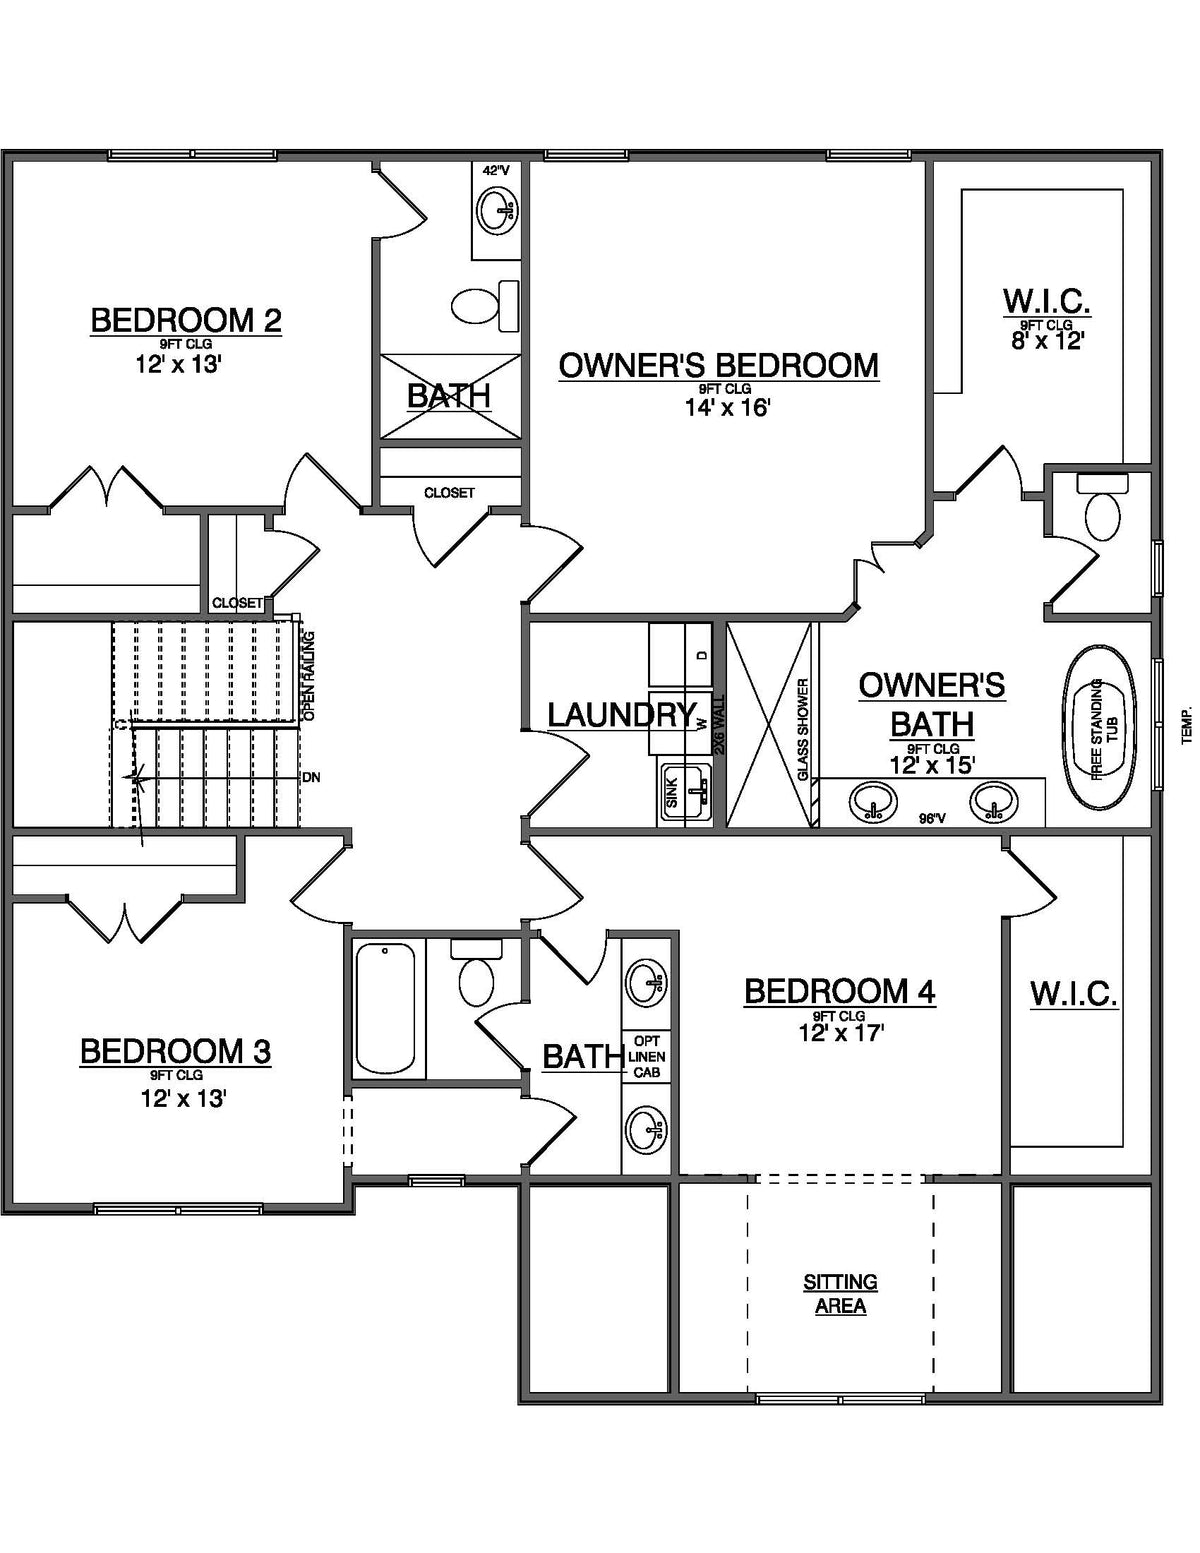
This modern transitional home offers 2,743 heated square feet of thoughtfully designed living space, blending timeless style with modern functionality. Ideal for small lots, the efficient footprint maximizes interior space without sacrificing comfort or livability.
Main Level Features
- Inviting open layout with seamless flow between living spaces
- Dedicated home office, perfect for remote work or study
- Large walk-in pantry enhances kitchen functionality and storage
- Attached two-car garage with convenient everyday access
Second Floor Private Retreat
- Four bedrooms thoughtfully located upstairs for privacy
- Luxury primary suite with spa-inspired bath designed for relaxation
- Three additional bedrooms providing comfortable accommodations
- 3.5 baths total throughout the home
Plan Specifications
- Square Footage: 2,743 heated sq ft
- Bedrooms: 4
- Bathrooms: 3.5
- Stories: 2
- Garage: 2-car attached
- Style: Modern Transitional
- Lot Type: Ideal for small lots
With its balanced proportions, smart layout, and modern transitional appeal, this home is an excellent choice for those seeking a stylish, efficient design suited for today's lifestyles and smaller lot widths.
What's Included
Each house plan purchase includes complete construction documents with foundation details, floor plans, elevations, sections, and specifications your builder needs to provide accurate estimates and build with confidence. Plans are delivered as instant digital downloads.
Pricing & Licensing
Contact us for pricing and licensing options. We offer flexible licensing to meet your specific needs. Please review our Licensing and Disclaimers page for complete terms and conditions.
Ready to get started? Contact us today to discuss pricing, licensing options, and how this plan can be customized for your build.
Share