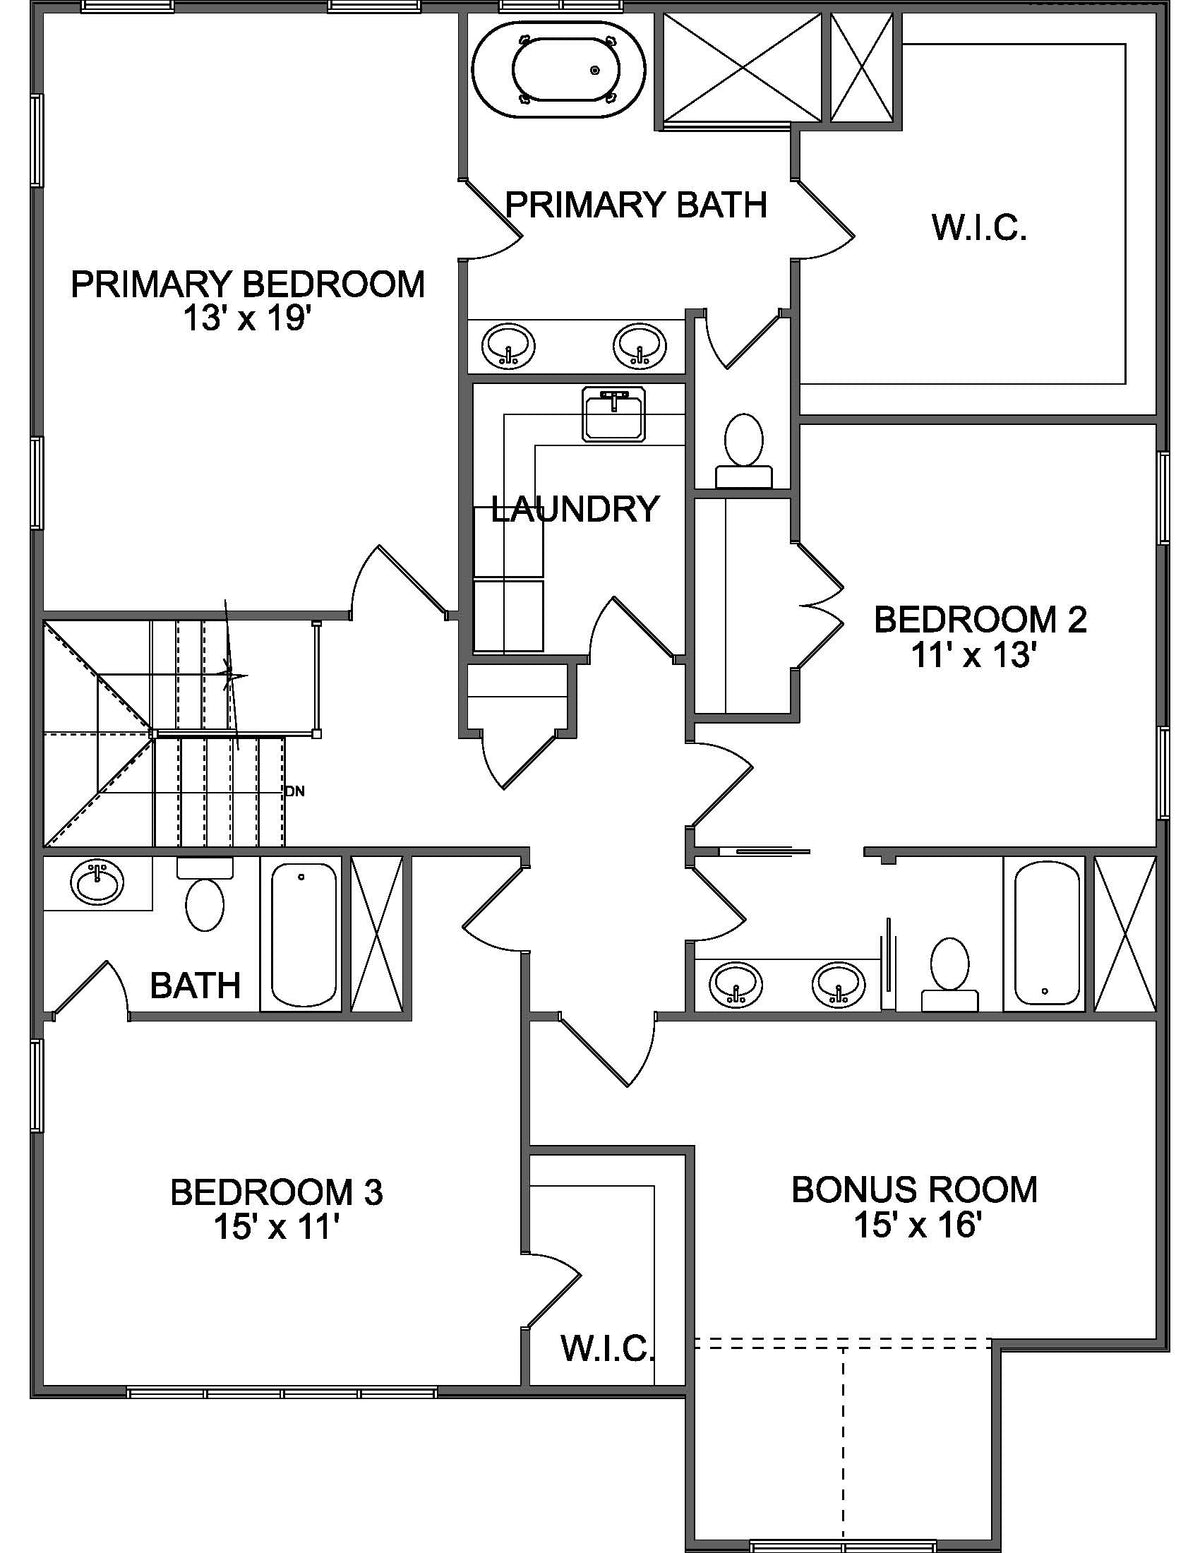
Plan No. 2847 is a charming Modern Farmhouse designed with a clean, welcoming exterior and a highly functional family-oriented layout. The home features 4 bedrooms, 4 bathrooms, and a 2-car garage, with a spacious bonus room providing flexible space for a media room, playroom, office, or guest area.
The primary suite is located on the second floor, creating a private retreat with convenient access to the home's additional bedrooms. A standout feature is the wine cellar, adding a unique touch for entertaining and storage.
At the rear of the home, a large covered porch extends the living space outdoors and provides an ideal setting for relaxing, dining, and entertaining. The combination of board-and-batten siding, traditional farmhouse detailing, divided-light windows, and the prominent front gable gives the home a timeless Modern Farmhouse character while maintaining a fresh, contemporary appearance.