Open-concept design connecting main living spaces seamlessly
First-floor primary suite for privacy and convenience
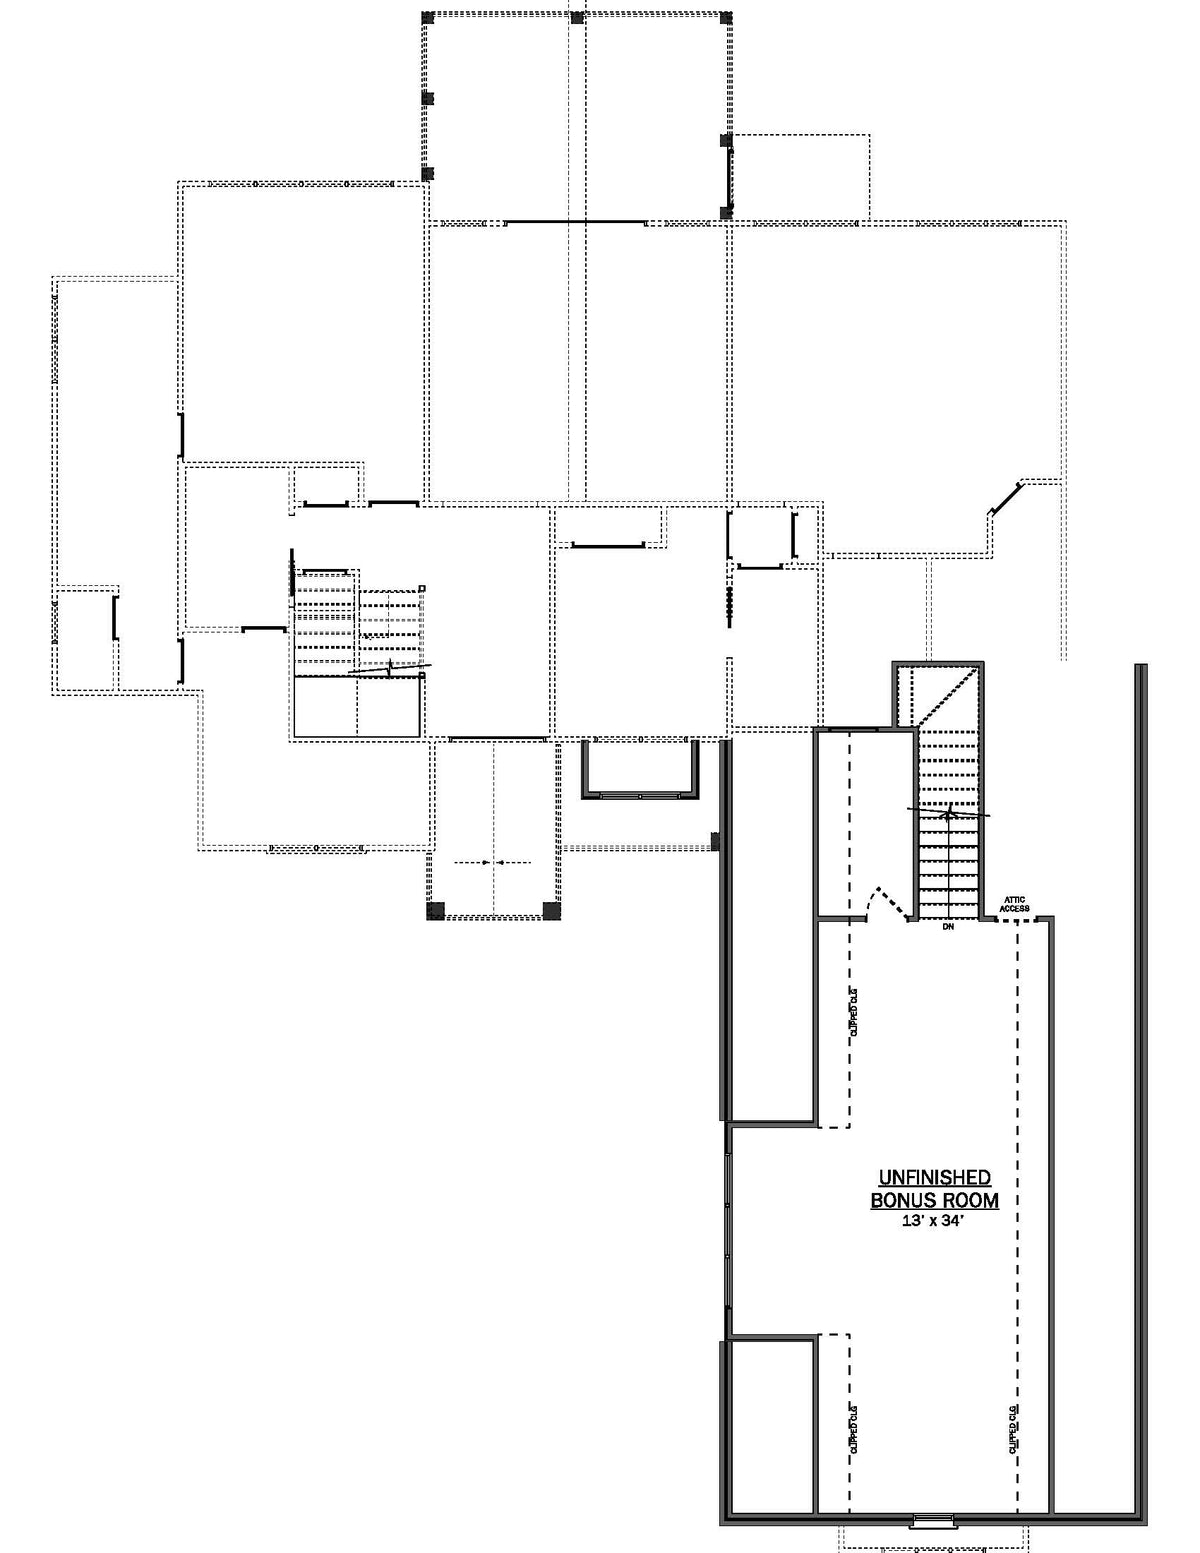
Bonus room — ideal for a home office, playroom, or extra living space
Large rear screened porch for year-round relaxation and entertaining
Fully finished basement with recreation room for entertainment, fitness, or hobbies
Three-car garage with ample parking and storage
Timeless brick and siding exterior with modern craftsman appeal
Plan No. 3058 is a stunning modern craftsman ranch that delivers 3,058 sq ft of thoughtfully designed living — plus a fully finished basement that expands every possibility. The open-concept main level flows effortlessly from the kitchen through living and dining, while the first-floor primary suite offers the privacy and ease that everyday life demands. Step outside to a large screened rear porch made for morning coffee, evening gatherings, and everything in between. With a three-car garage, generous bonus room, and a basement built for real living, this plan is as practical as it is beautiful.
What’s Included:
Digital download includes floor plans, elevations, and architectural drawings in PDF format.