8 Twenty One Home Design
Plan No. 3082 | Modern Farmhouse House Plan
Plan No. 3082 | Modern Farmhouse House Plan
Couldn't load pickup availability
Modern Farmhouse House Plan | 3,082 Sq Ft | 4 Bed | 3.5 Bath | 2-Car Garage
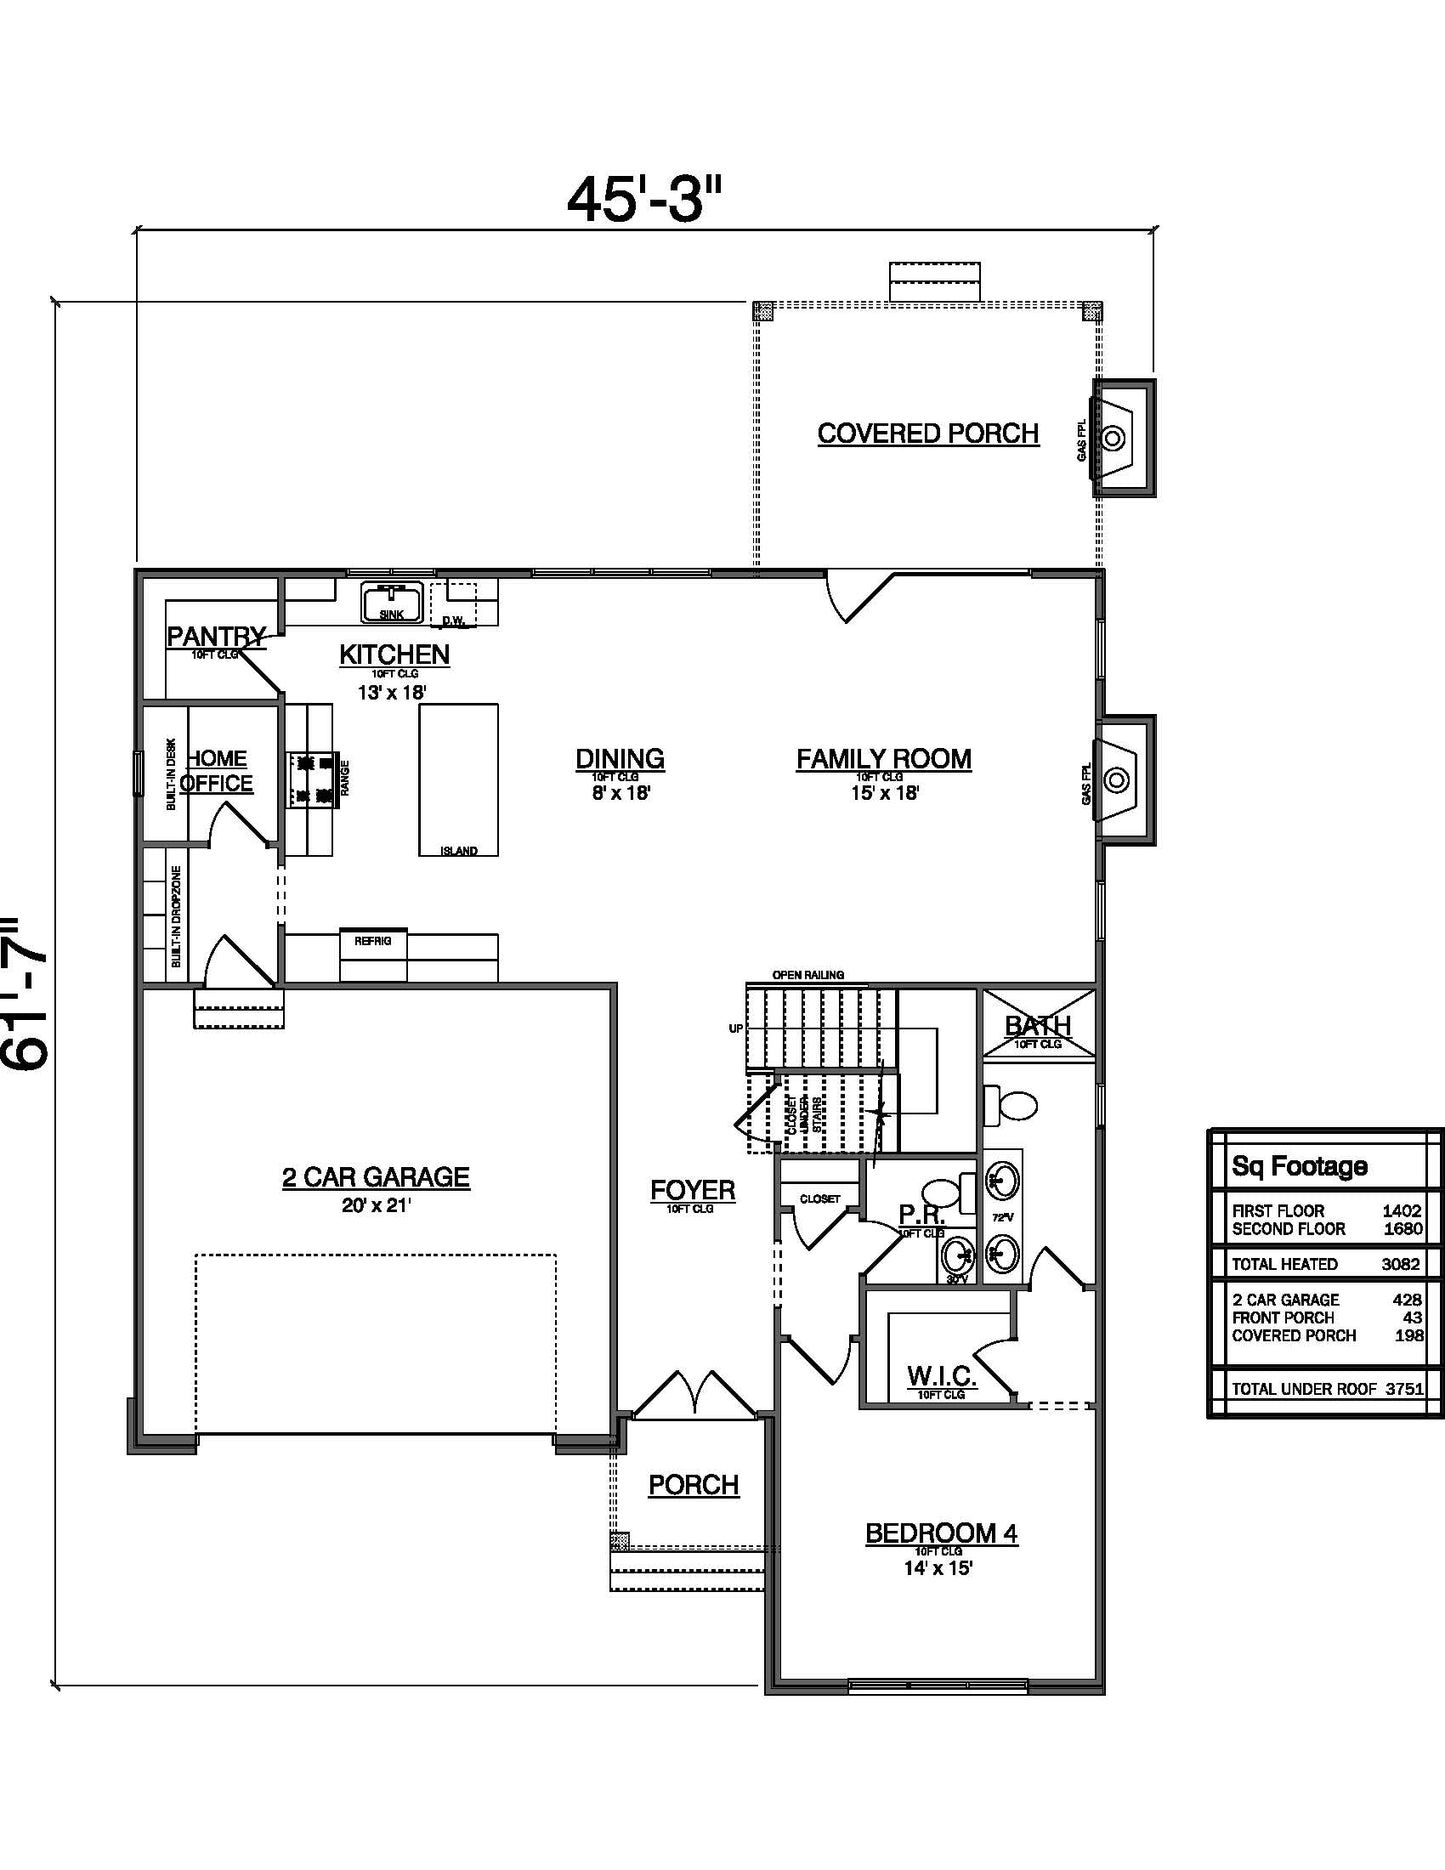
This Modern Farmhouse offers 3,082 square feet of heated living space with a thoughtfully designed layout that blends timeless style with modern functionality. The home features four bedrooms and three-and-a-half baths, along with a two-car garage.
Main Floor
The main floor is designed for both everyday living and entertaining. A welcoming entry leads to a dedicated home office, perfect for remote work or study. The first floor also includes a private guest suite with a full bath, providing comfortable accommodations for visitors or extended family. The main living areas flow together in an open-concept layout, creating a spacious and inviting environment for gathering and daily living.
Upper Floor
Upstairs, the primary suite serves as a luxurious retreat, complete with a spa-inspired primary bathroom designed for comfort and relaxation. Two additional bedrooms share the upper level along with convenient access to the remaining bathrooms. A versatile bonus room provides flexible space that can be used as a media room, playroom, fitness area, or additional living space.
Combining classic modern farmhouse charm with practical features such as a guest suite, home office, and bonus room, this home is designed to accommodate a variety of lifestyles while offering both comfort and style.
Share