8 Twenty One Home Design
Plan No. 3314 Modern Transitional House Plan - 3,314 SF Two-Story with Guest Suite
Plan No. 3314 Modern Transitional House Plan - 3,314 SF Two-Story with Guest Suite
Couldn't load pickup availability
This Modern Transitional home offers 3,314 heated square feet of thoughtfully designed living space across a two-story layout. The main level features a private primary suite along with a guest suite, providing ideal accommodations for visitors or multigenerational living. The open-concept living area connects seamlessly to a well-appointed kitchen with a scullery/pantry, perfect for both everyday use and entertaining.
Outdoor living is elevated with a rear covered porch featuring a fireplace, extending the living space and creating a comfortable area for year-round enjoyment. A two-car garage provides convenient access and storage.
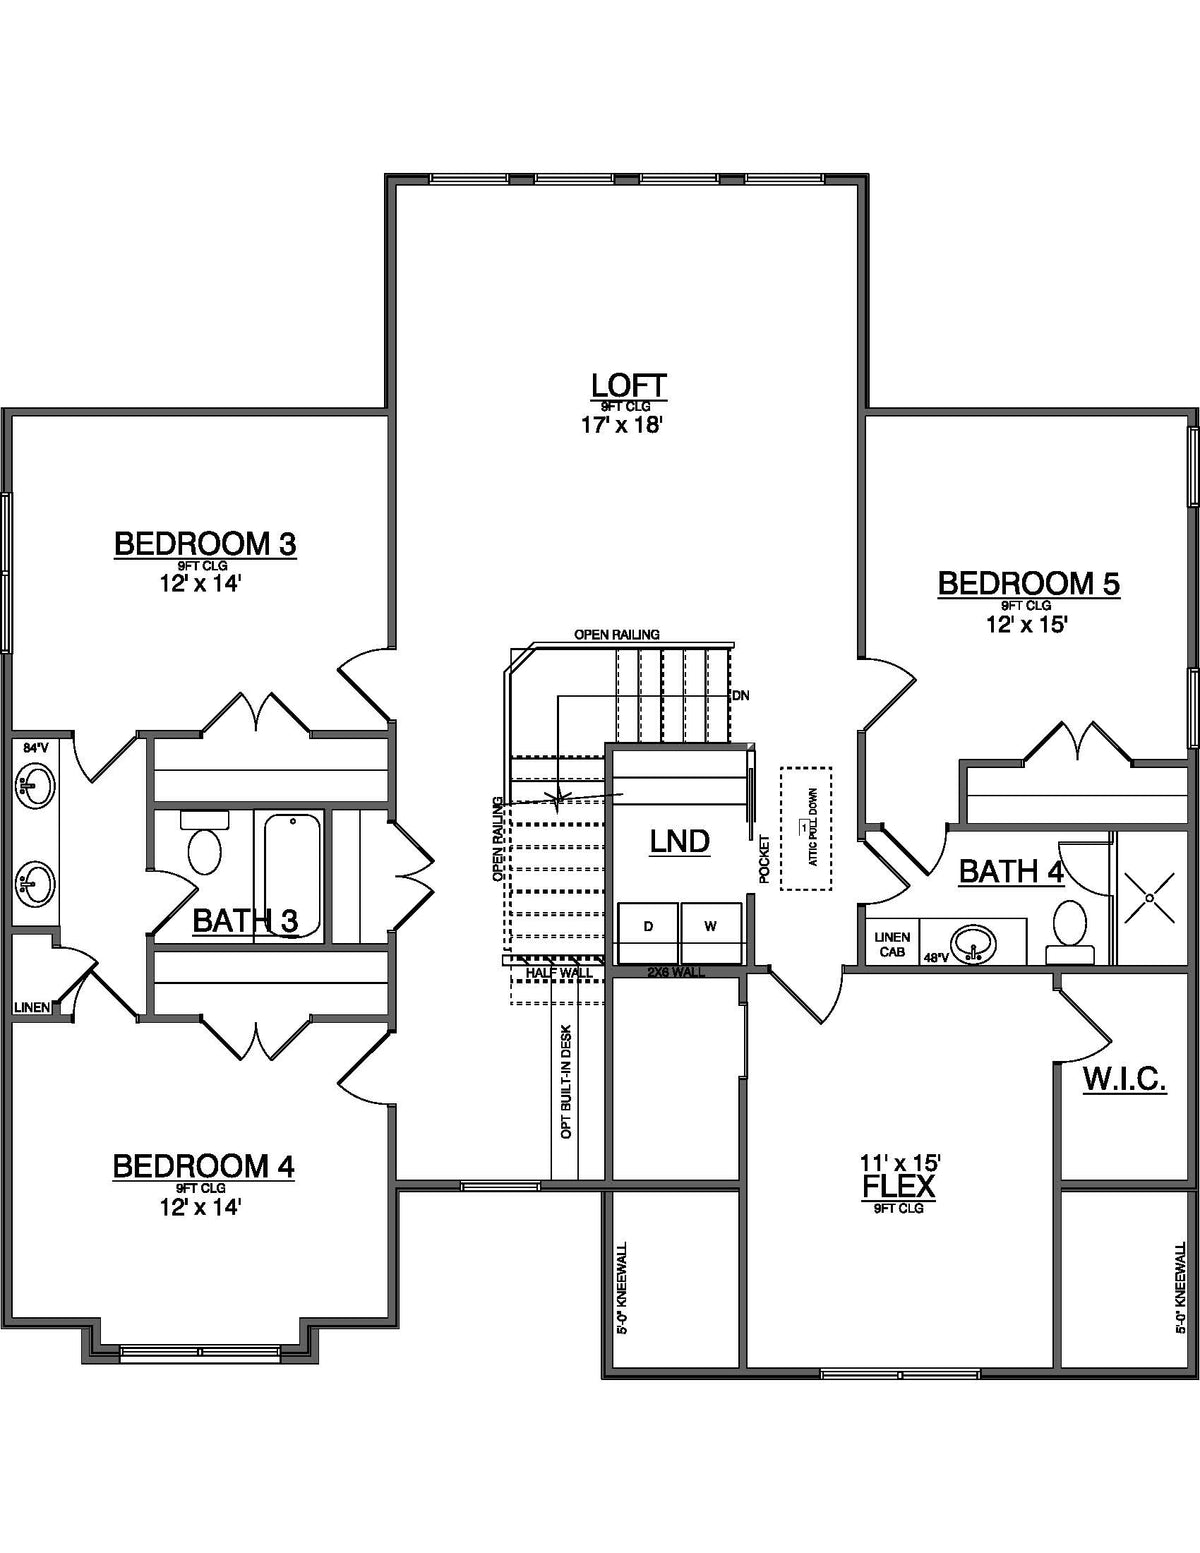
Upstairs, the home includes additional bedrooms along with flexible living spaces, including a flex room and a loft, ideal for a home office, media room, or play area. With four bedrooms and four-and-a-half baths, this plan balances modern functionality with refined transitional style.
Plan Specifications
- Heated Square Footage: 3,314 SF
- Bedrooms: 4
- Bathrooms: 4.5
- Stories: 2
- Garage: 2-car attached
- Special Features: Main-level primary suite, guest suite, scullery/pantry, covered porch with fireplace, flex room, loft
What's Included
- Complete construction drawings
- Foundation plan
- Floor plans
- Exterior elevations
- Roof plan
Licensing & Disclaimer
This is a digital house plan delivered as an instant download. By purchasing, you agree to our licensing terms and disclaimer. Plans are for single-use construction only.
Questions about this plan? Contact us for pricing and details.
Share