8 Twenty One Home Design
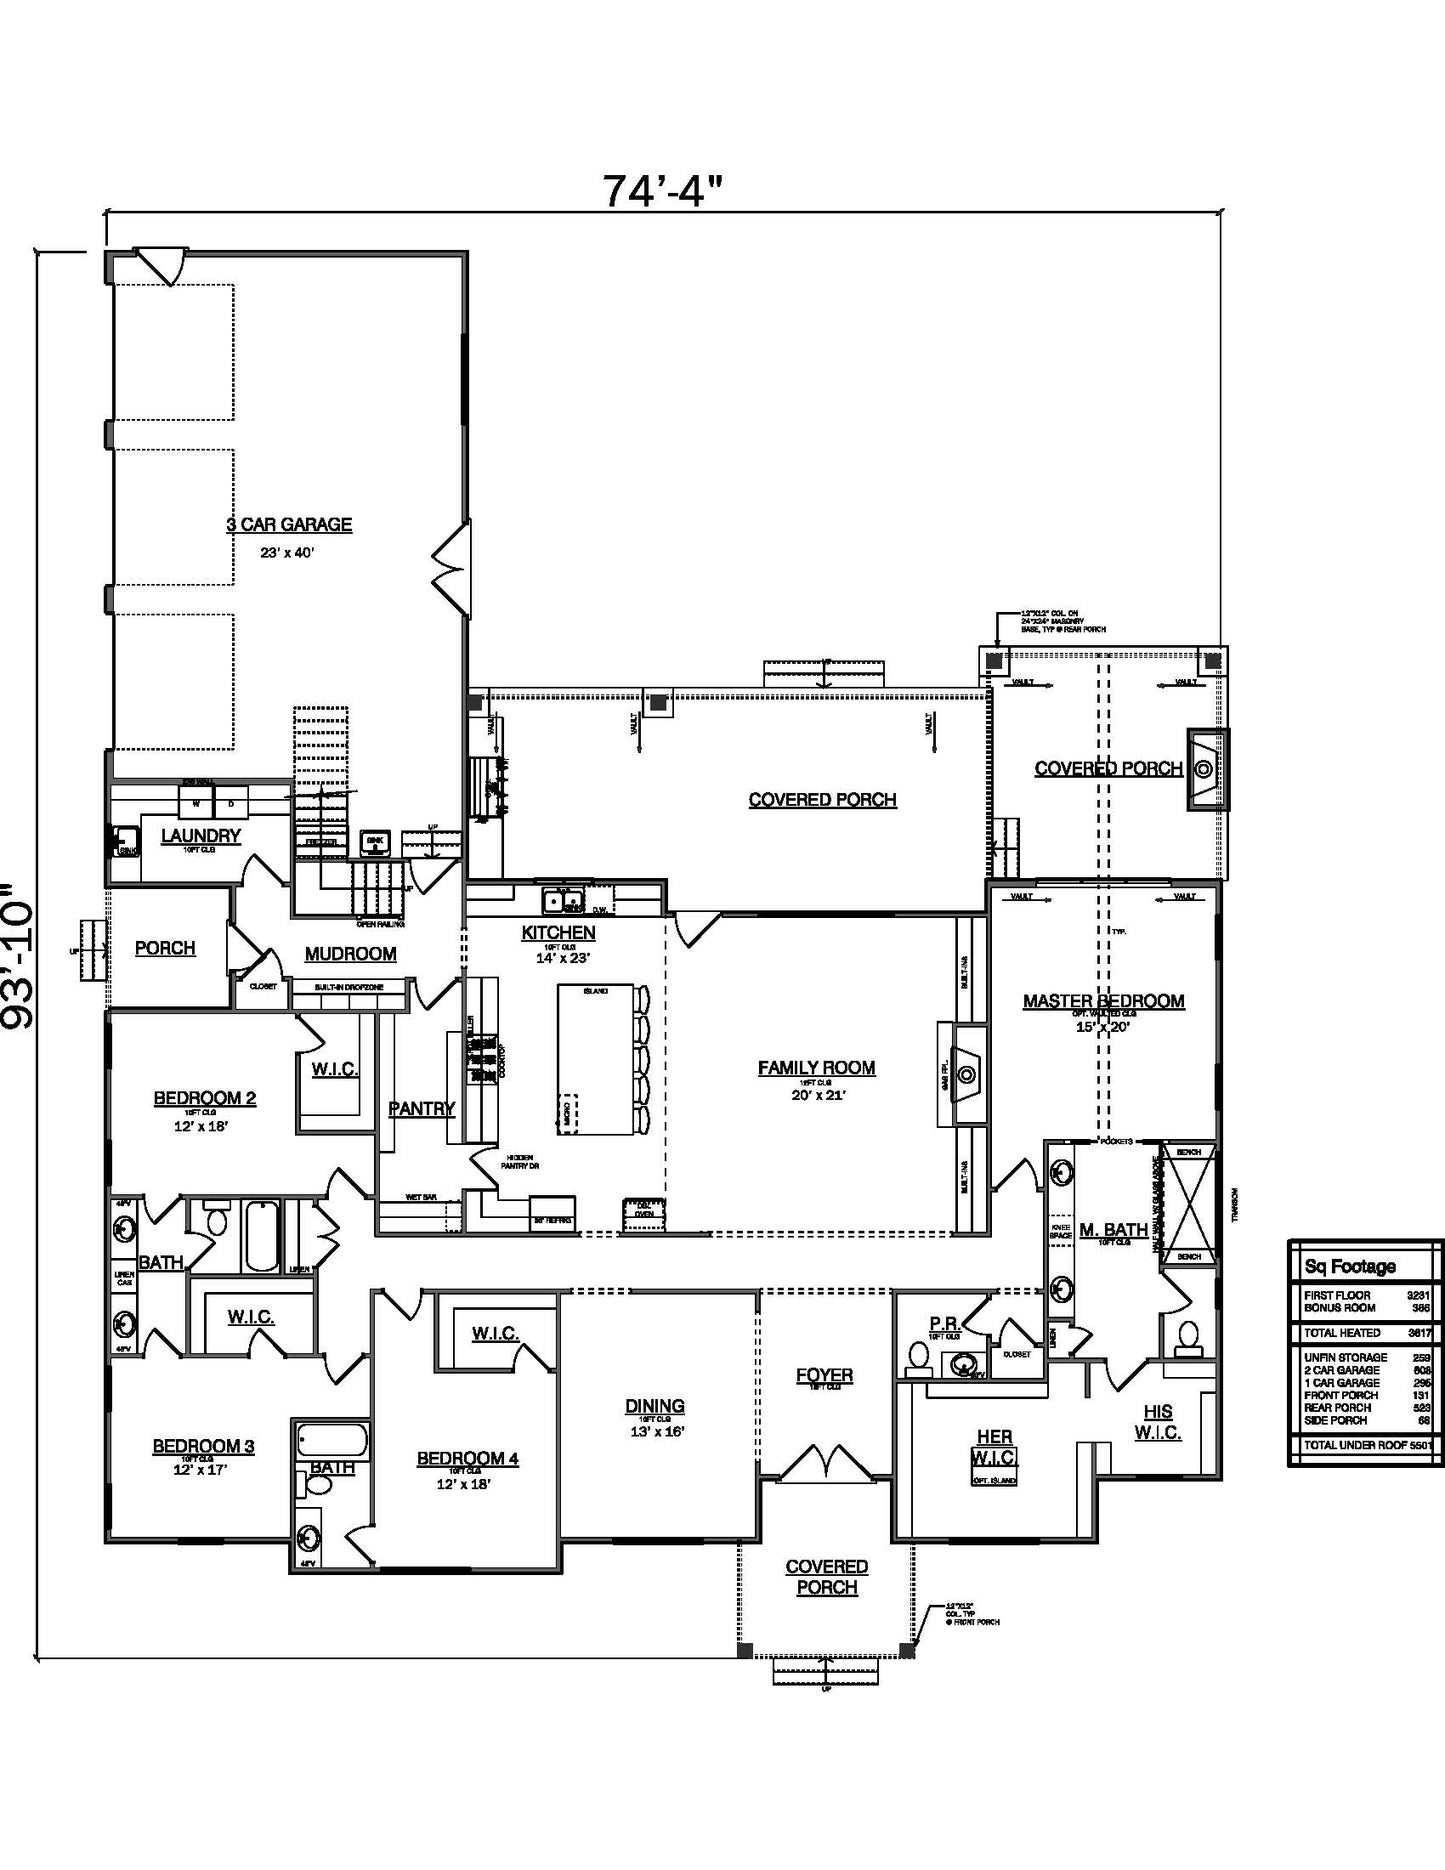
Plan No. 3617 - Modern Farmhouse Ranch with Bonus Room
Plan No. 3617 - Modern Farmhouse Ranch with Bonus Room
Couldn't load pickup availability
Plan Details:
- Square Footage: 3,617 heated sq ft
- Bedrooms: 4
- Bathrooms: 3.5
- Stories: 1-story ranch with bonus room
Features:
- Soaring 10-foot ceilings throughout the main living areas
- Open-concept layout connecting kitchen, living, and dining seamlessly
- Generous kitchen with large walk-in pantry for storage and organization
- Private primary suite designed as a relaxing retreat
- Additional bedrooms offering flexibility for family and guests
- Large bonus room — ideal for a media room, playroom, or home gym
- Spacious outdoor living area for year-round entertaining
Plan 3617 is a beautifully designed modern farmhouse ranch that blends timeless charm with spacious, functional living. Step inside to experience the openness created by soaring 10-foot ceilings and a flowing layout that connects the main living spaces seamlessly. The heart of the home features a generous kitchen with a large walk-in pantry overlooking expansive living and dining areas — made for the way families actually live.
The private primary suite offers a true retreat, while additional bedrooms provide flexibility for family and guests. A large bonus room adds even more versatility, and the wide outdoor living area brings the inside out for year-round enjoyment. With its wide footprint, modern farmhouse appeal, and carefully planned spaces, Plan 3617 delivers comfort, style, and functionality all on one level.
What's Included:
Digital download includes floor plans, elevations, and architectural drawings in PDF format.
Licensing & Usage:
This plan is for single-use construction.
Share