Plan No. 3735 is a refined 2-story English Tudor-style home that blends timeless architectural character with modern luxury and function.
The main level includes a spacious, well-organized layout featuring a primary suite on the first floor for convenience and privacy. A dedicated home office and separate study provide flexible spaces for work, reading, or quiet retreat. The main living areas flow seamlessly toward a covered rear porch, creating a strong indoor–outdoor connection for relaxing or entertaining.
A highlight of the design is the wine cellar, adding a sophisticated touch ideal for storage and entertaining.
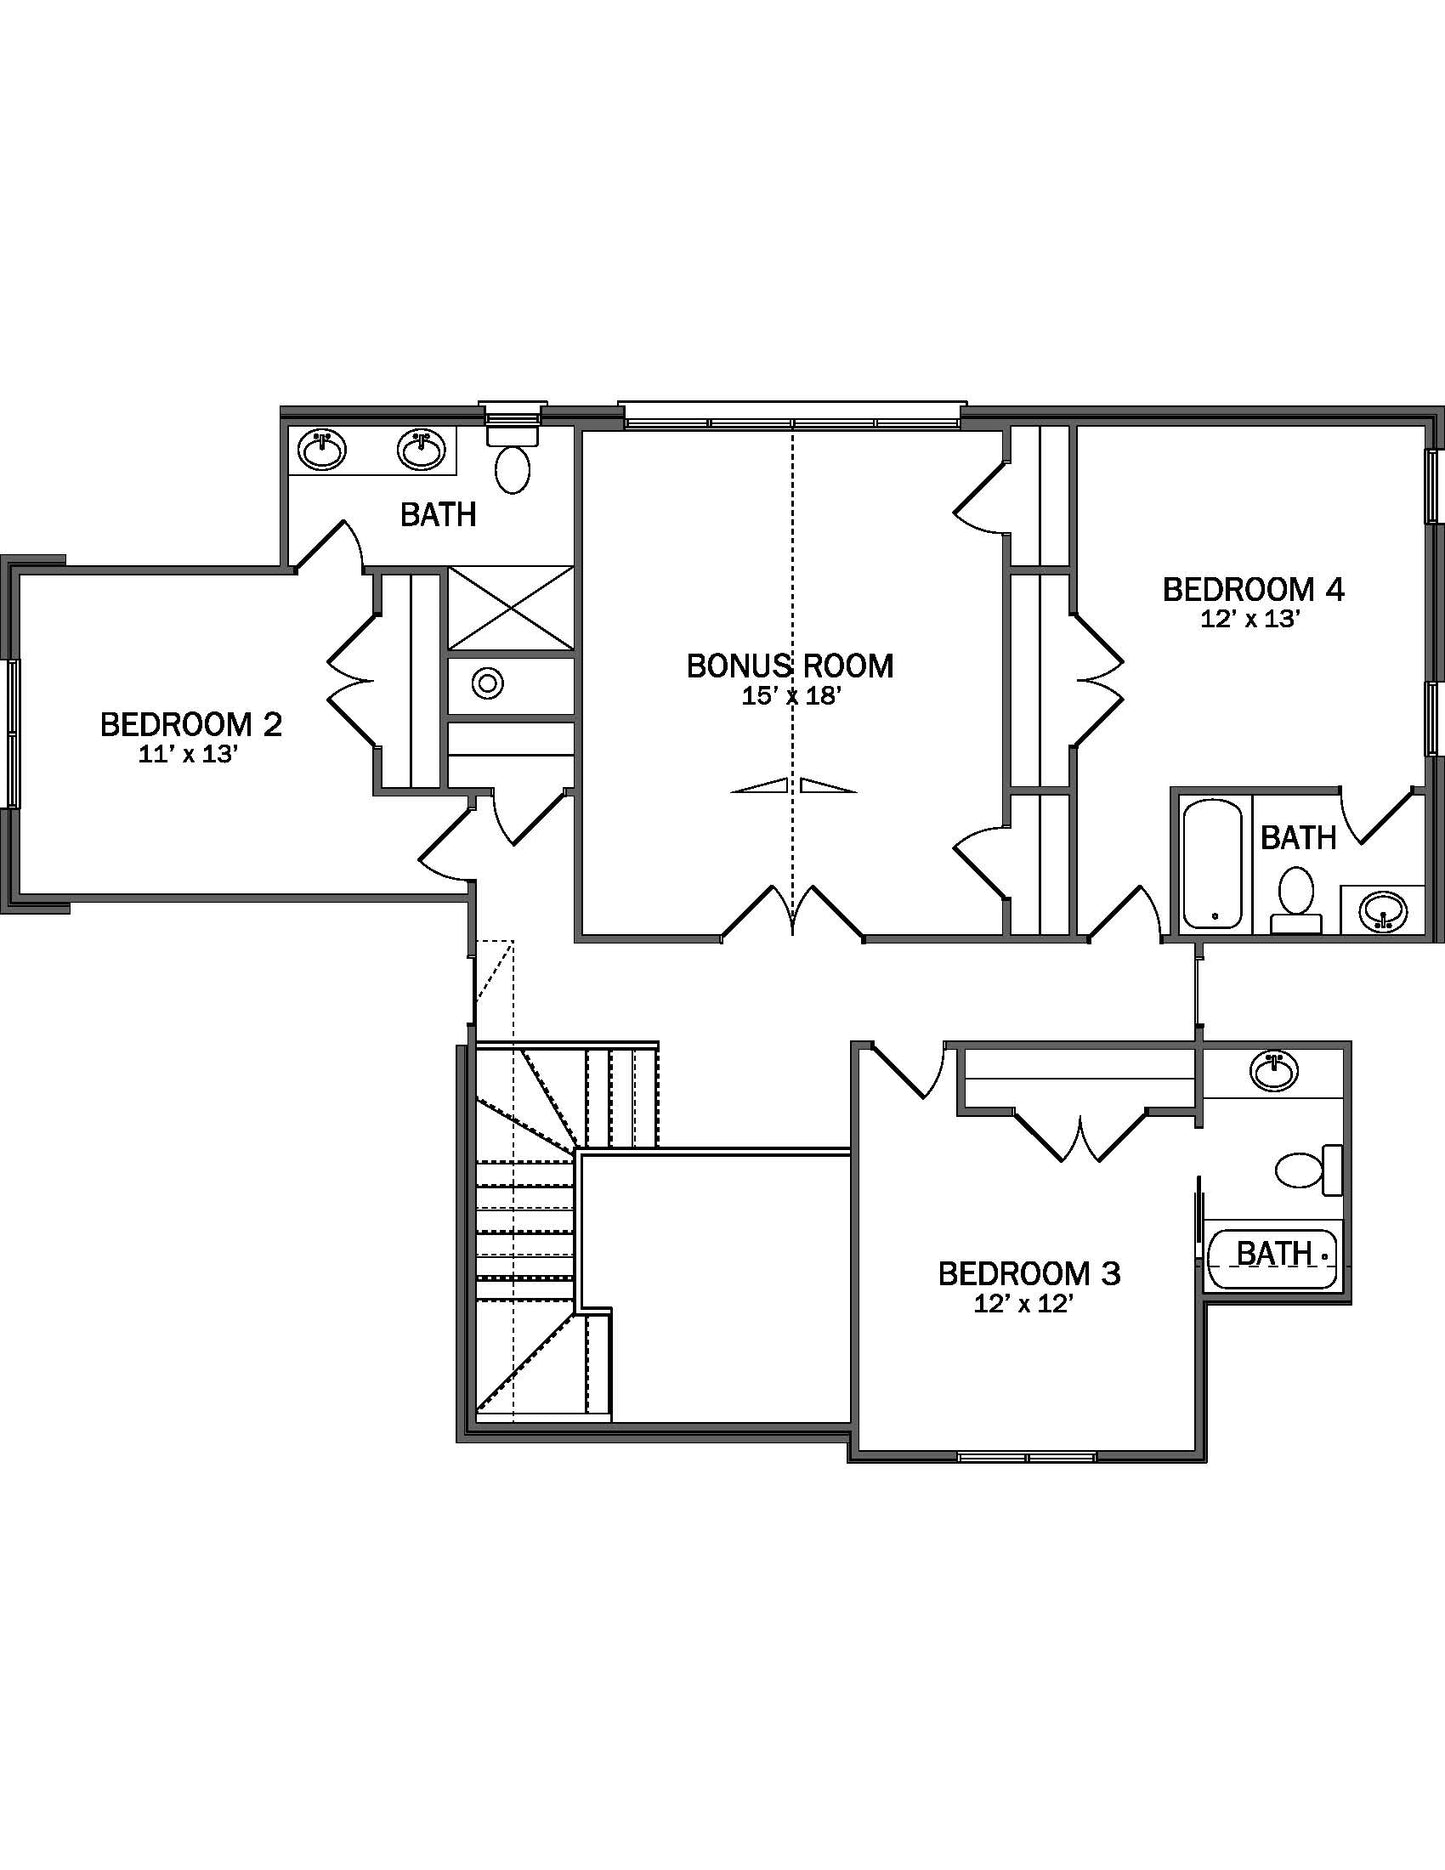
Upstairs, the home offers additional bedrooms along with a vaulted-ceiling bonus room, creating an open and versatile space that can serve as a media room, playroom, or guest retreat.
With a total of 4 bedrooms and 4.5 baths, this plan is designed for comfort, privacy, and everyday functionality. A 2-car garage completes the layout, balancing the Tudor exterior with practical modern living.