1
/
of
3
8 Twenty One Home Design
Plan No. 4507 - Luxury Modern Transitional with Theater Room
Plan No. 4507 - Luxury Modern Transitional with Theater Room
Regular price
$1,600.00
Regular price
Sale price
$1,600.00
Couldn't load pickup availability
Plan Details:
- Square Footage: 4,507 heated sq ft
- Bedrooms: 4
- Bathrooms: 3.5
- Stories: 2-story
- Garage: 3-car garage
- Exterior: Brick
Features:
- Main-level primary suite with vaulted ceiling — a bright, airy owner’s retreat
- Dedicated scullery adjacent to the kitchen for seamless entertaining
- Private main-level office ideal for remote work or study
- Open-concept living areas designed for gathering and entertaining
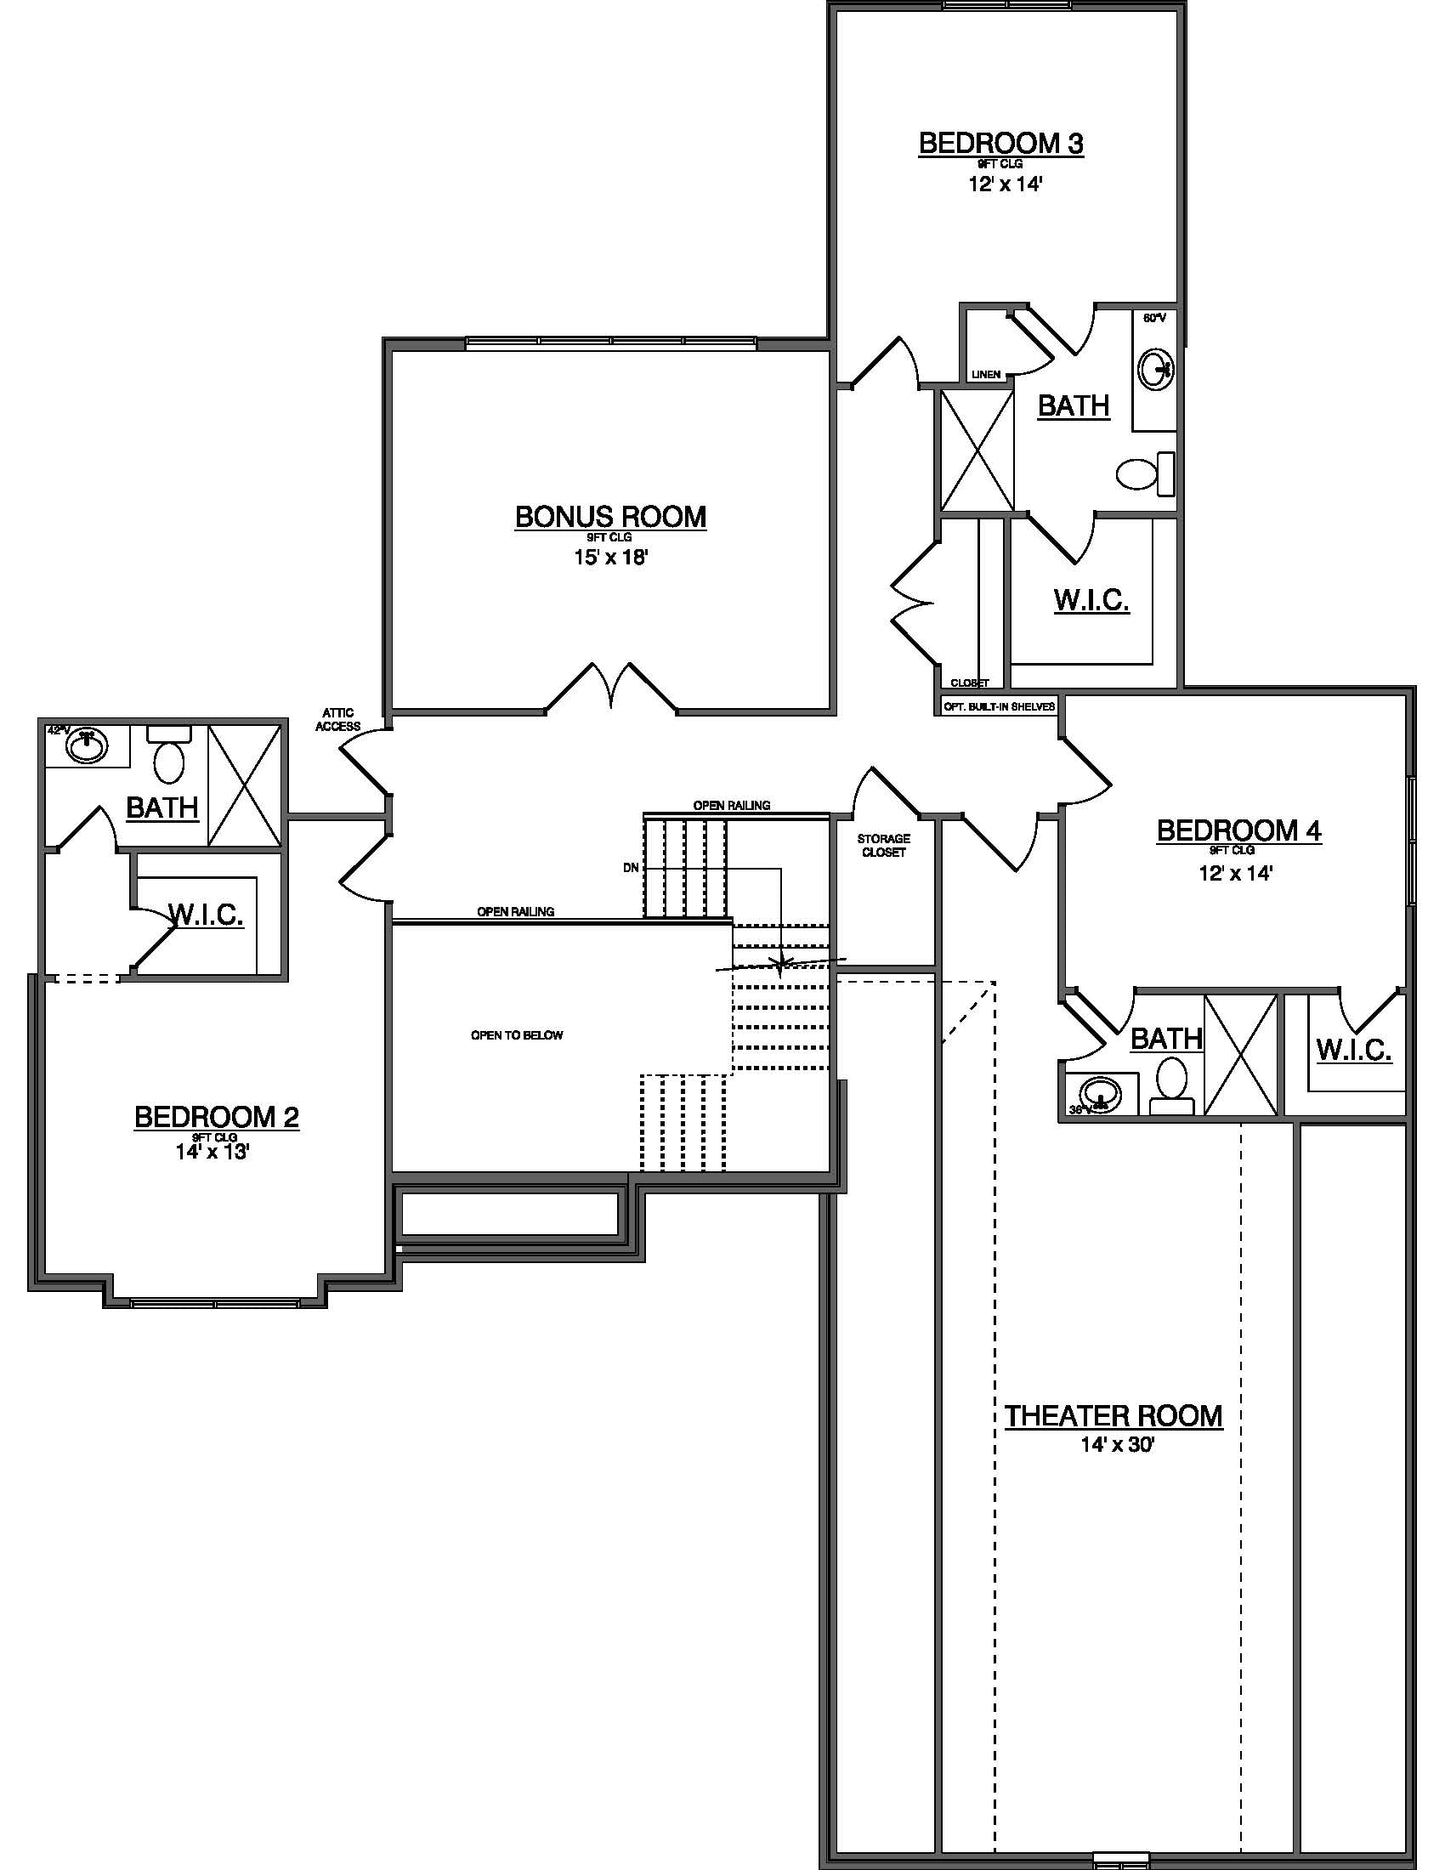
- Generously sized secondary bedrooms upstairs
- Versatile bonus room for flexible living
- Dedicated theater room — perfect for movie nights, gaming, or hosting
- 3-car garage with ample storage
- Refined brick exterior with clean, contemporary transitional lines
Luxury modern transitional home plan featuring 4,507 heated square feet with 4 bedrooms, 3.5 bathrooms, vaulted ceilings, theater room, office, bonus room, and 3-car garage. Designed by 8 Twenty One Home Design for modern family living in Charlotte and throughout North Carolina. This custom house plan includes an open-concept kitchen, scullery pantry, main-level primary suite, and expansive outdoor living areas with timeless brick architecture.
What’s Included:
Digital download includes floor plans, elevations, and architectural drawings in PDF format.
Licensing & Usage:
This plan is for single-use construction.
Share