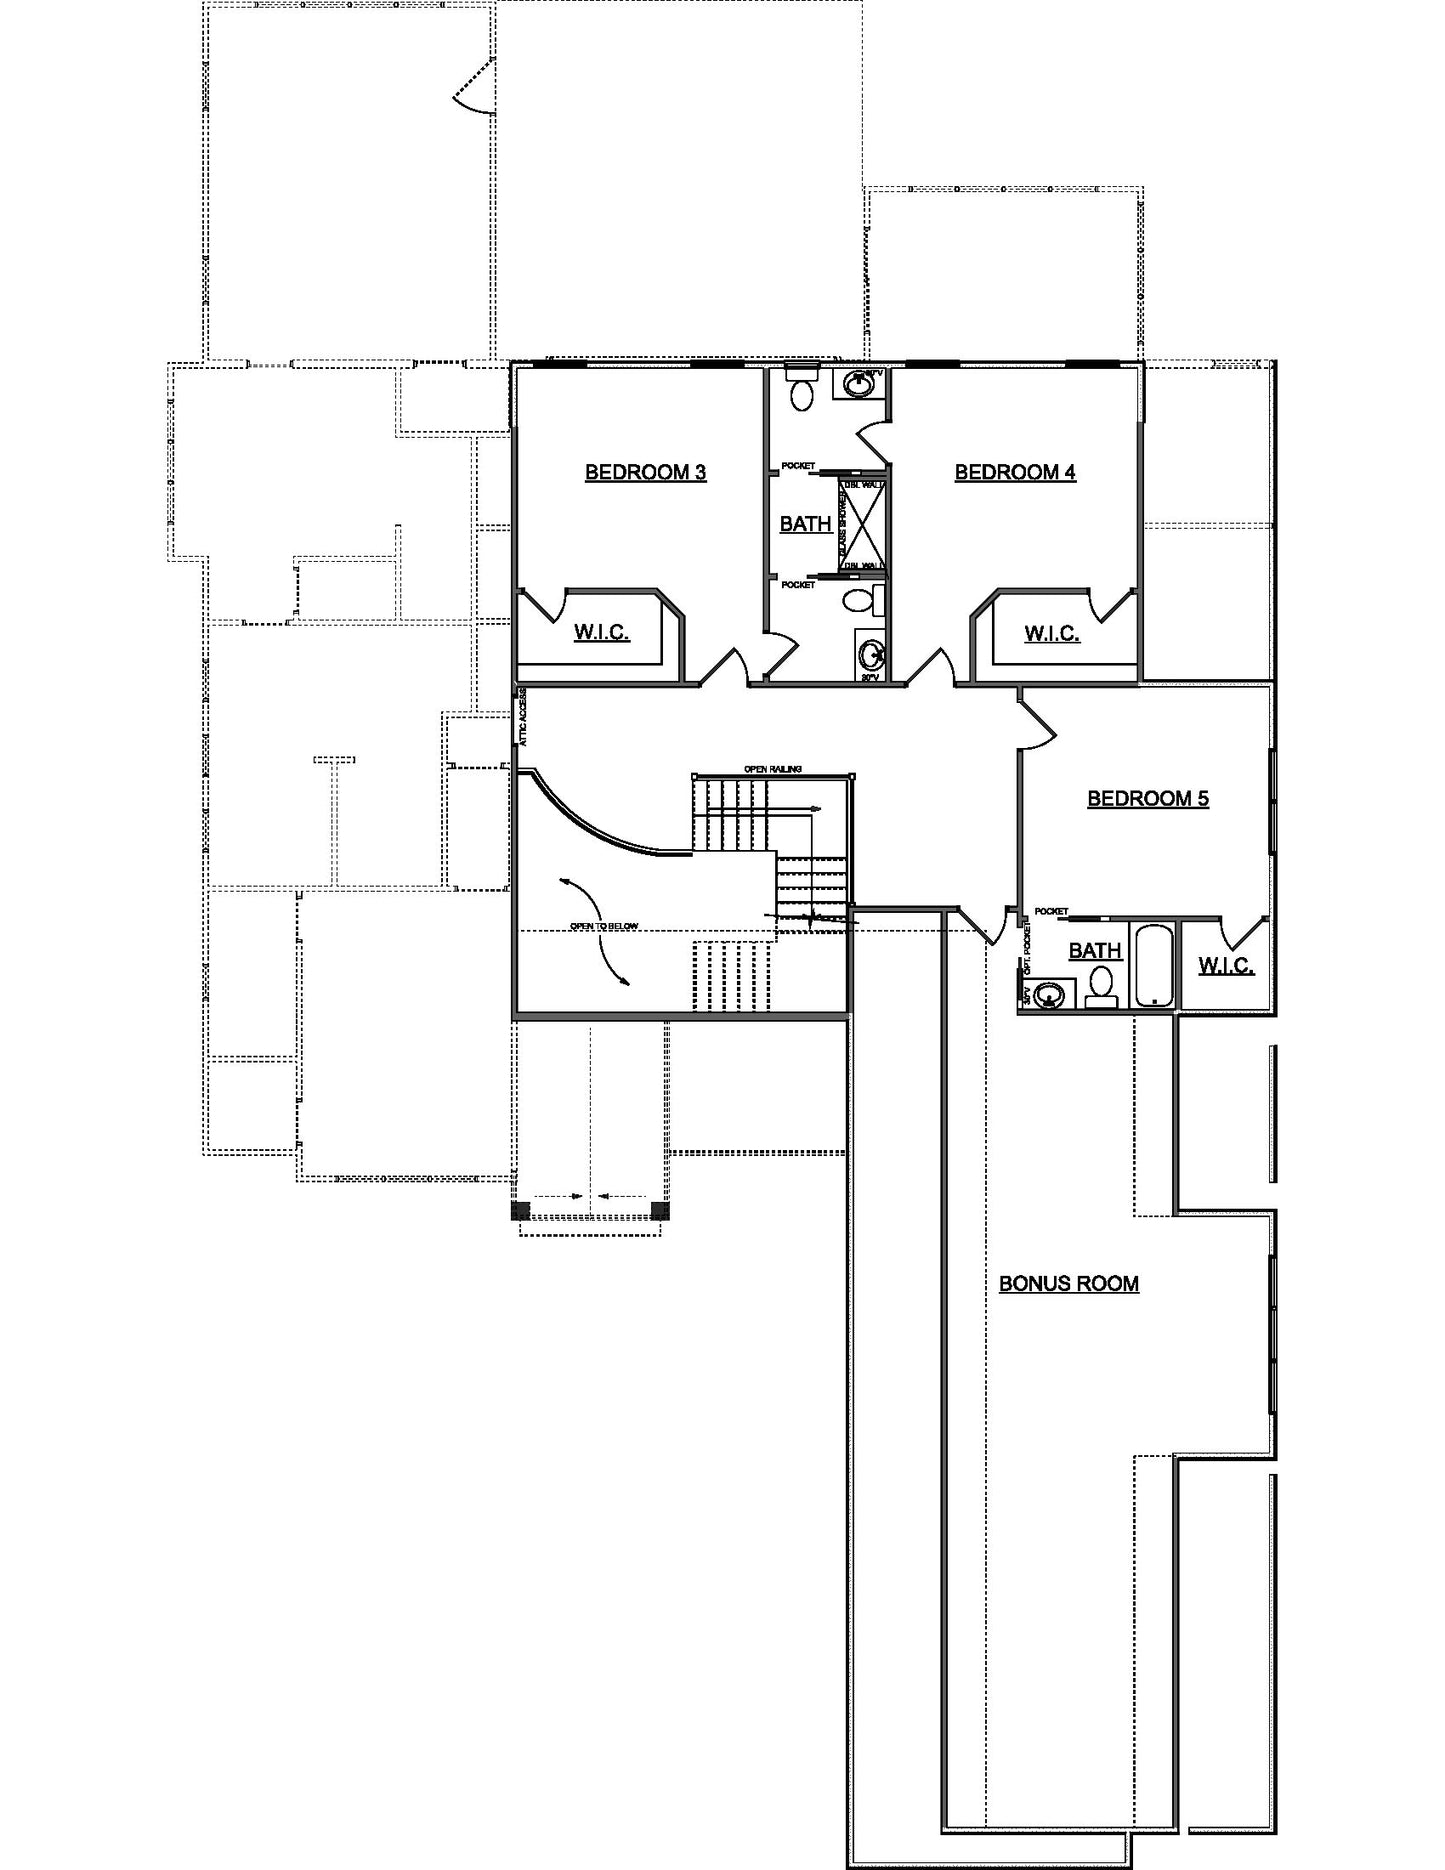
This impressive 4,742 square foot Craftsman-style home offers thoughtful design and exceptional functionality across two stories. Featuring 5 bedrooms and 4.5 baths, this plan provides generous space for comfortable family living with beautiful Craftsman details throughout.
First Floor:
Private primary suite for convenience and privacy
Dedicated office for work or study
Open kitchen with prep kitchen and walk-in pantry
Spacious living areas leading to large rear deck
Second Floor:
Additional bedrooms for family or guests
Versatile bonus room for media space, playroom, or additional living area
Additional Features:
3-car garage
Classic Craftsman styling with beautiful details
5 bedrooms, 4.5 baths
Large rear deck for outdoor entertaining
This Craftsman home combines functional layout with timeless architectural beauty, perfect for families seeking both style and practicality.