This elegant Modern French Country home blends timeless European charm with contemporary luxury. Spanning 4,883 heated square feet, the design features a courtyard-entry 2-car garage and an inviting grand foyer with soaring 12-foot ceilings throughout the first floor, creating an open and airy atmosphere.
The main level includes a spacious primary suite with a luxurious ensuite bath and expansive closet. A private study and home office offer ideal spaces for work and relaxation. The prep kitchen complements the main kitchen for entertaining ease, and the open-concept living areas flow seamlessly for comfortable everyday living and hosting.
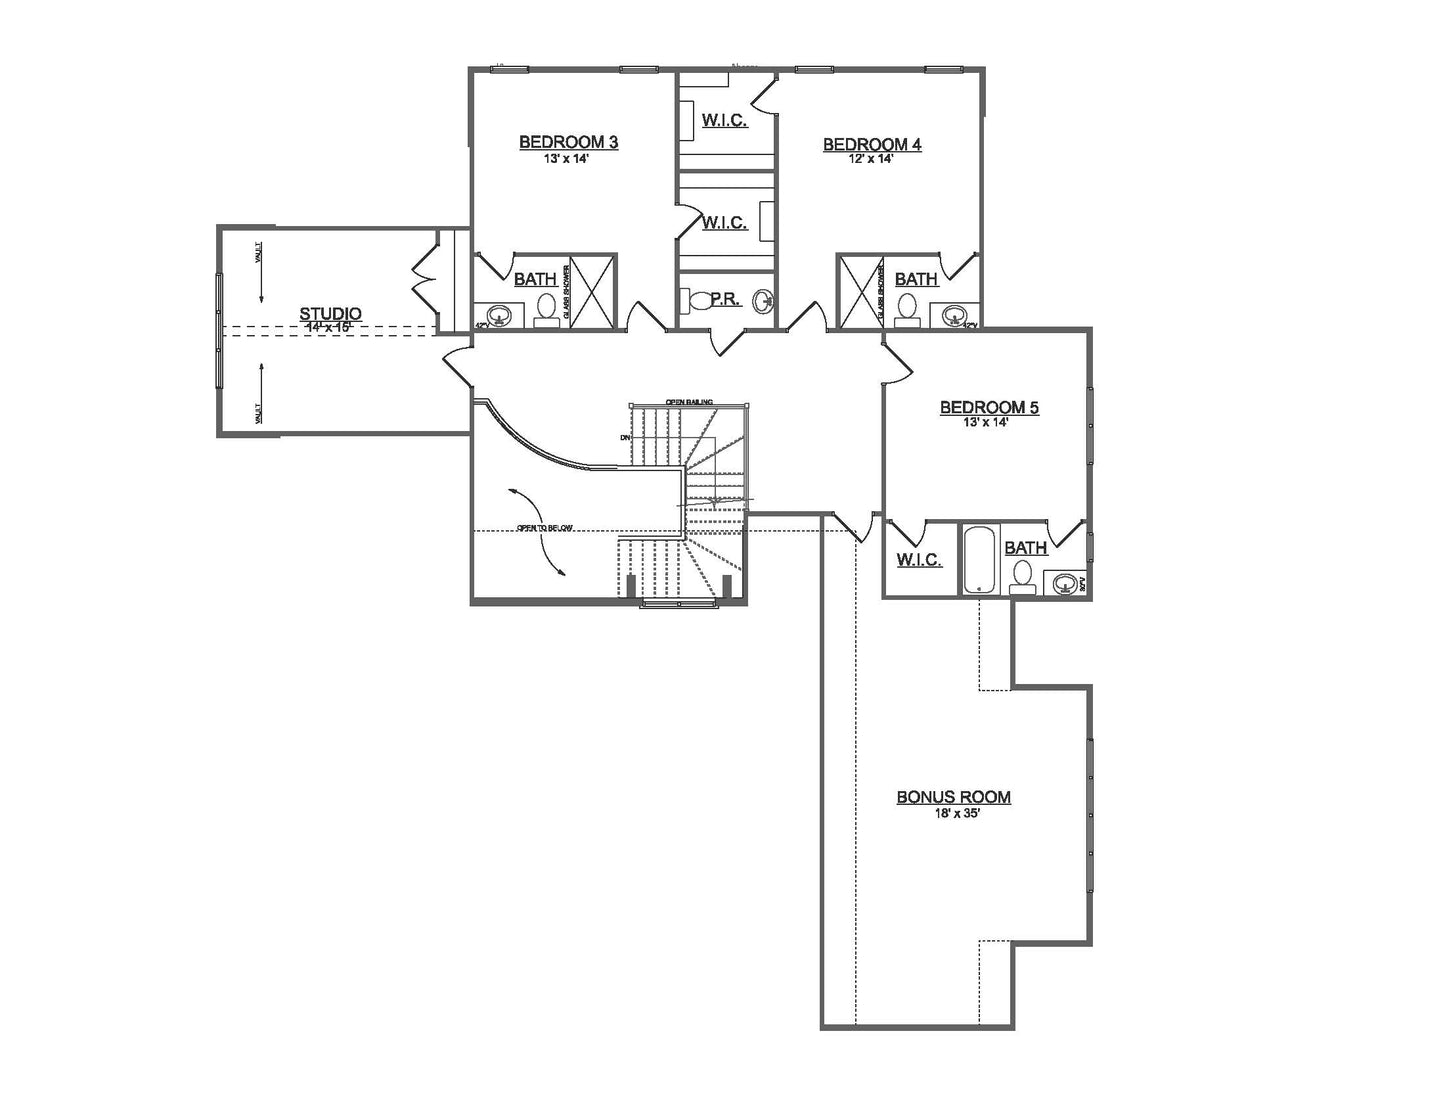
The plan features a total of 5 bedrooms and 5.5 bathrooms, each thoughtfully arranged for privacy and convenience.
4,883 heated square feet
5 bedrooms / 5.5 bathrooms
12-foot ceilings on the first floor
Courtyard-entry 2-car garage
Grand foyer with open-concept living areas
Primary suite with ensuite bath and expansive closet
Private study and home office
Prep kitchen + main kitchen
French-inspired rooflines with stone, stucco, or brick exterior options